
Instrumento de Medição de Contorno
A contour measuring instrument is a precision inspection device designed to evaluate the geometric profile, shape accuracy, and dimensional contours of industrial components. The contour measuring instrument uses high-resolution scanning and advanced sensor technology to capture detailed surface and edge profiles with exceptional accuracy. The contour measuring instrument is widely used in precision manufacturing where accurate profile measurement is critical for product quality and engineering validation.
- Power: 500W
- Arco: ≤±(1.5+∣0.2H∣)μm
- Ângulo: ≤±(2+R/8)μm
- Características: Low cost / Digital profile sensor / Large profile measurement range
Descrição do Produto
Instruções de Pedido
Due to the special nature of the product, the price listed is a deposit, not the final price. Please contact customer service to obtain a quote.
Orders placed without prior consultation cannot be processed or shipped. We appreciate your understanding! For further details, please reach out to customer service for product brochures.
Contour Measuring Instrument – High Precision 2D Profile & Surface Roughness Analysis System
The contour measuring instrument enhances quality control efficiency by delivering fast, repetível, and highly accurate profile inspection results. Compared with traditional manual gauging methods, it significantly reduces measurement errors and improves consistency across production batches. This system is commonly applied in automotive components, mold manufacturing, aerospace parts, and precision machining industries where strict contour accuracy and surface conformity are required for performance and reliability.
Principais Recursos
- Multi-Function Measurement: Integrates 2D profile measurement, surface roughness analysis, angle, chamfer, and slope inspection into a single system.
- High-Precision Sensing: Utilizes advanced sensor technology to deliver micron-level accuracy, ideal for precision profile applications.
- Wide Application Range: Perfect for measuring piston rings, bearing raceways, gears, and optical lens surfaces.
- Compacto & Shop-Floor Ready: Designed with a small footprint for easy integration into lab or production environments without compromising stability.
- User-Friendly Software: Features an intuitive interface with automated data output, supporting both standalone use and integration with quality management systems.
Parâmetros Técnicos
| Arco | ≤±(1.5+∣0.2H∣)μm | Umidade relativa | <85% (non-condensing) |
| Ângulo | ≤±(2+R/8)μm | Método de acionamento no eixo X | Elétrico |
| Retidão | ≤±2' | Método de acionamento do eixo Z | Elétrico |
| Linearidade | ≤0,8μm/100mm | Velocidade de acionamento no eixo X | 00,1~10mm/s |
| Requisitos de Potência | 500W | Velocidade de acionamento no eixo Z | 00,5-10mm/s |
| Fonte de alimentação | AC 220V±5% 50Hz Fio terra separado | ||
| Vibração do solo | <50Hz 2.5μm/s / >50Hz 5.0μm/s | ||
| Temperatura | Ambient temperature: 12~26°C; Ideal temperature: 20±2°C; Temperature gradient not exceeding 1°C/h | ||
Note:
- H refers to the measurement height.
- For a standard sphere with a diameter between 2mm and 10mm, the sampling arc angle is 120°.
- For angle blocks of 60° and 90°, the sampling length of the corner edge is 5mm.
- lc is 2.5mm, with a measurement speed of ≤0.3mm/s, and the measurement is performed on a flat crystal.
- All parameters were measured at 20°C ± 2°C, with a temperature change rate not exceeding 2°C/h. The maximum ground vibration RMS is < 50Hz 2.5μm/s and RMS > 50Hz 5.0μm/s.
Configuração do Equipamento
| Categoria | Nomes dos Componentes | Números de especificação | Quantidade |
| Configuração do Equipamento | Sensor Digital de Contorno | CP-ZTR-DC | 1 conjunto |
| Standard Driver | CP-D-SSPM | 1 conjunto | |
| Coluna Padrão | CP-CN-SB | 1 conjunto | |
| Base Integrada de Máquinas Padrão | CP-MPL | 1 conjunto | |
| Sistema de Controle de Movimento | CP-MC-SPM | 1 conjunto | |
| Software de Medição de Contorno | CMS | 1 conjunto | |
| Computador | cp-01 | 1 conjunto | |
| Impressora | PR-1C | 1 conjunto | |
| Tabela de Ajuste Padrão | CP-BR-150 | 1 conjunto | |
| Víboras de Conta Senoidais de Precisão | FQ-4 | 1 conjunto | |
| Caneta Agulha Monoface | D-4-32-17 | 1 peça | |
| Vara Reta de Liberação Rápida Magnética | MQ-4-32-200-S | 1 conjunto | |
| Peças Padrão | Gauge Blocks, Standard Balls | 1 conjunto | |
| Caixa de Ferramentas | TB-10 | 1 conjunto | |
| Materiais relacionados | Manual de Instruções | 1 conjunto | |
| Cartão de Garantia do Produto | 1 conjunto | ||
| Certificado de Inspeção | 1 conjunto | ||
| Certificado de Conformidade | 1 conjunto | ||
| Lista de Embalagens | 1 conjunto | ||
| Formulário de Aceitação de Equipamentos | 1 conjunto |
Tamanho do Equipamento
| External dimensions (mm) | Main unit weight (Kg) | ||
| Lx | Ly | Lz | |
| 1450 | 700 | 1850 | 320 |
Método de Medição de Coordenadas Cartesianas
Princípio da Medição
The measurement process involves using X-axis and Z1-axis sensors to capture the coordinate points of the surface contour of the part being measured. These points are then transmitted to a host PC via electrical components. The software processes the collected raw coordinate data through mathematical calculations and marks the required engineering measurement items for further analysis.
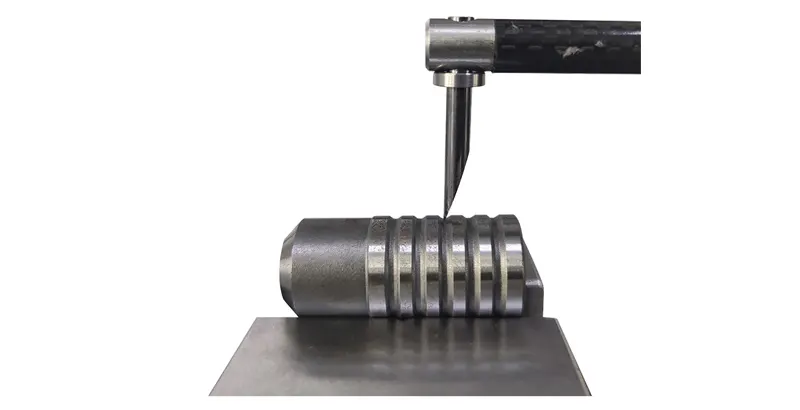
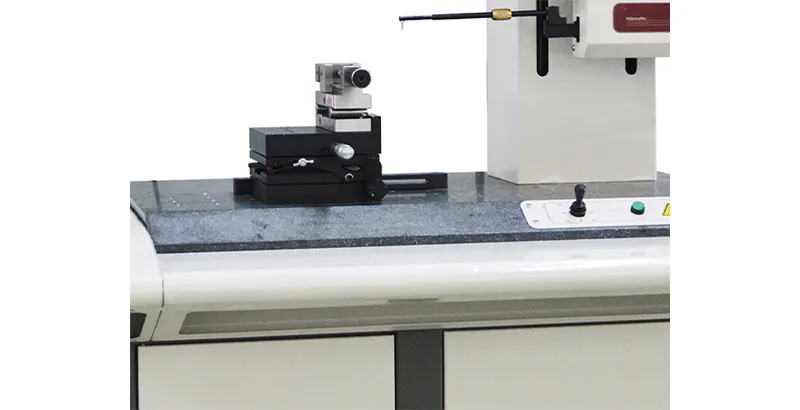
Substituição da caneta magnética para fácil inserção
- Easy Stylus Replacement: Features a simple stylus replacement design with one-time installation and no need for recalibration.
- High Precision and Durability: The X-axis uses a friction linear guide, ensuring high precision and a long lifespan.
- Advanced Sensors: The X-Z1 axes are equipped with imported digital sensors, offering exceptional precision and excellent linearity.
- Language Switching: Supports one-button switching between Chinese and English for user convenience.
Função de Captura Automática
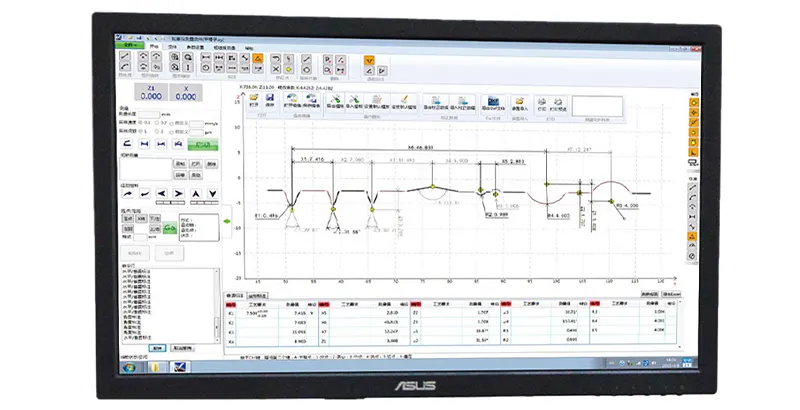
- Feature Point Capture: When activated, the capture switch automatically generates and captures key feature points, including intersections, center points, midpoints of line segments, endpoints, and tangent points of arcs.
- Efficient Measurement: This function streamlines the measurement process by automatically identifying critical data points for analysis.
Comece com suas soluções hoje mesmo!
Seja você procurando máquinas CNC de alto desempenho ou máquinas manuais confiáveis, Oferecemos soluções personalizadas para atender às suas necessidades específicas.
Entre em contato conosco hoje para discutir suas necessidades e obter aconselhamento especializado. Deixe-nos ajudar você a otimizar seus processos de manufatura!
Nossas Vantagens
Apoiado por mais de 25 anos de experiência em engenharia, Nossa equipe oferece serviços abrangentes — desde design personalizado de moldes e usinagem de precisão até produção em larga escala — apoiados por um robusto sistema de garantia de qualidade e um atendimento ao cliente proativo. Certificado sob ISO9001, ISO14001, e IATF 16949, Buscamos continuamente excelência em qualidade, Inovação, e satisfação do cliente.
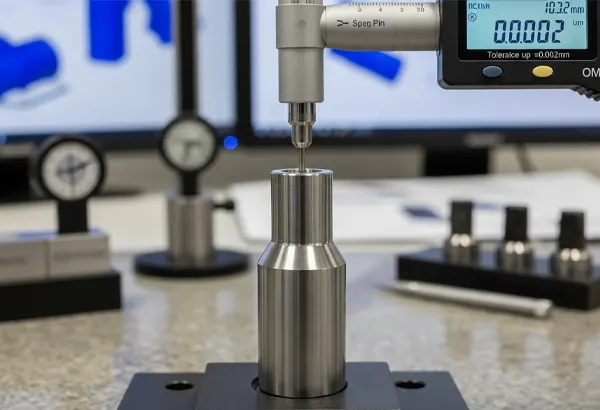
Precisão de tolerância até ±0.002mm
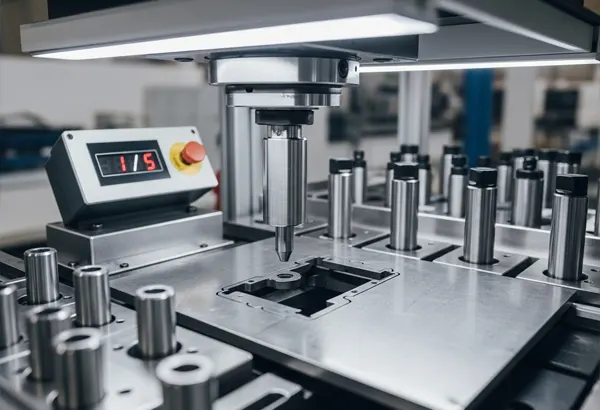
Ingredientes autênticos selecionados: 1 peça equivale a 5 peças
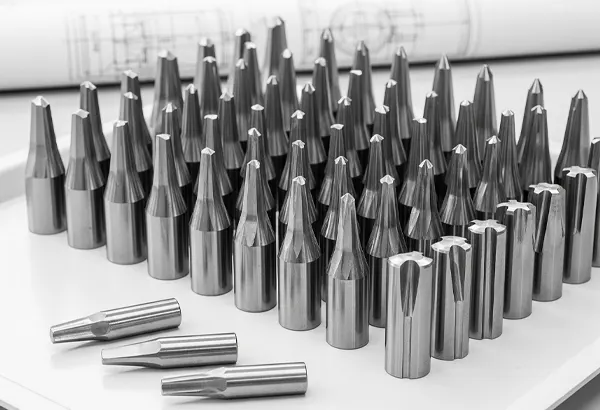
Processamento em lote e personalização com base em desenhos, Amostragem livre.
Faixa de Aplicação
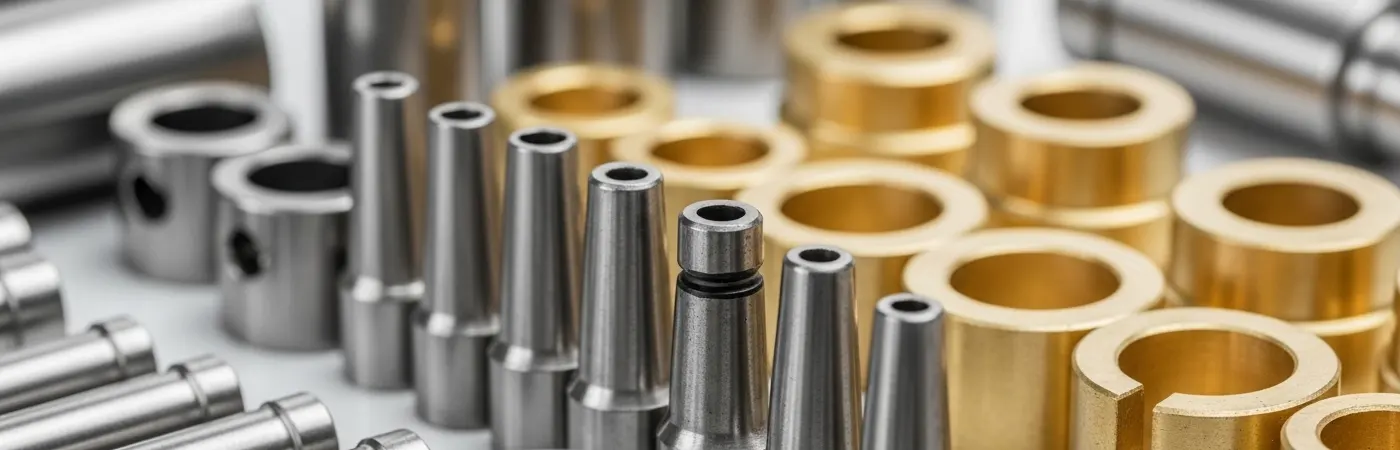
A escolha preferida em diversos setores.