



Inspeção do Comprimento de Trabalho do Comprimido para Comprimidos Consistentes
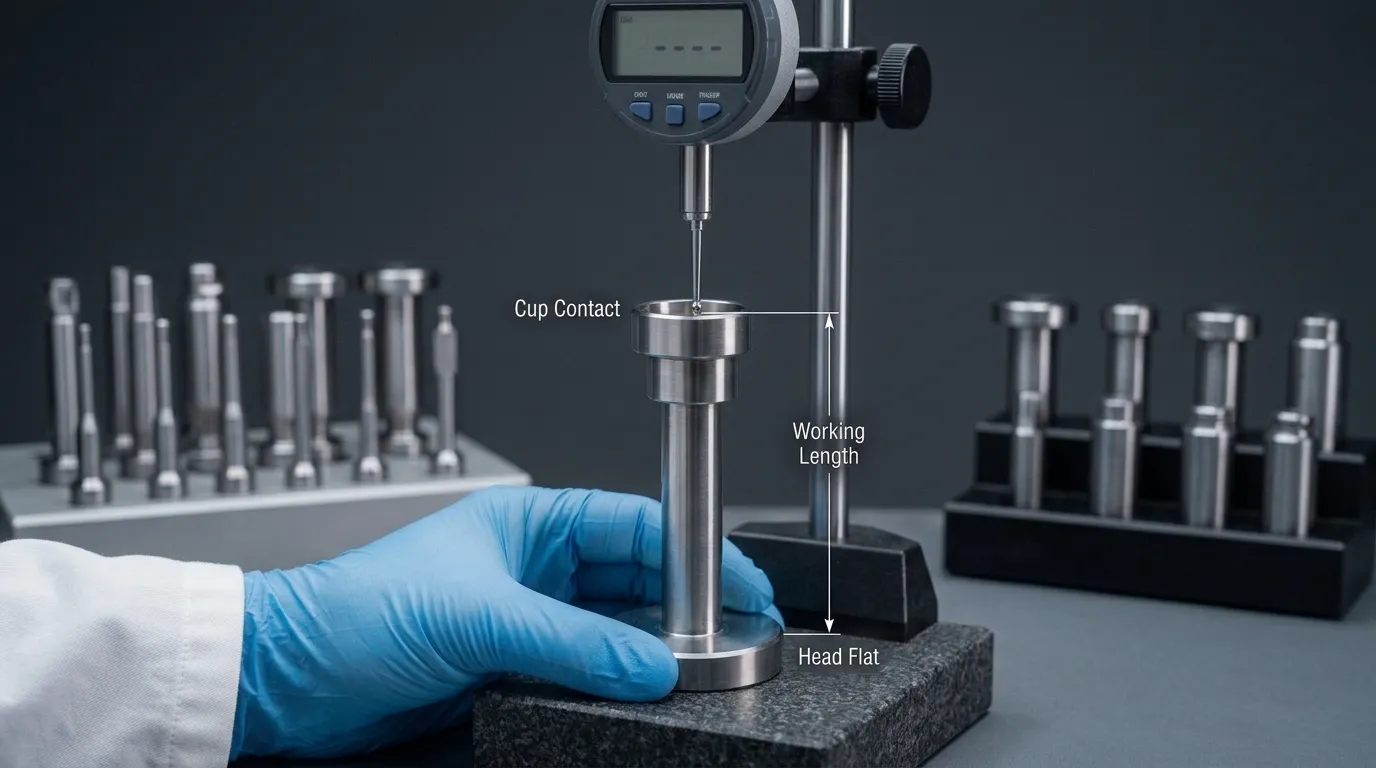
Tablet punch working length is the distance from the punch head flat to the lowest consistently measurable point in the punch cup. A valid inspection measures that distance directly, records every punch individually, and evaluates upper and lower punches as separate sets.
Working-length inspection can help control punch position and reduce one source of tablet thickness, hardness, fill, and weight variation. It does not guarantee consistent tablets by itself. Formulation behaviour, feeder performance, compression settings, press condition, and other tooling dimensions also affect the finished product.
For broader information about punches, dies, and compatible tooling systems, see Tipos de ferramentas para press de tablets. This guide focuses only on measuring and interpreting punch working length.
What Punch Working Length Measures—and Why It Matters
A tablet punch has several dimensions, but working length is defined by two specific locations:
- The flat surface on the punch head.
- The lowest repeatable measurement point inside the punch cup.
The word “repeatable” matters. On a plain concave cup, the lowest point may be easy to contact. On an embossed, bisected, or deeply concave punch face, the measuring probe must reach the same defined location on every punch.
Working-length variation changes where individual punches operate relative to the compression rollers and die table. According to Natoli’s technical discussion of punch length and cup depth, differences within an upper-punch set can contribute to inconsistent compression conditions and variations in tablet thickness or hardness.
Lower-punch working length also affects the punch position inside the die during filling. A shorter or longer lower punch may alter the available fill volume. That can contribute to tablet-weight variation, although powder flow, feeder adjustment, and press settings remain important factors.
Working Length vs Overall Length and Cup Depth
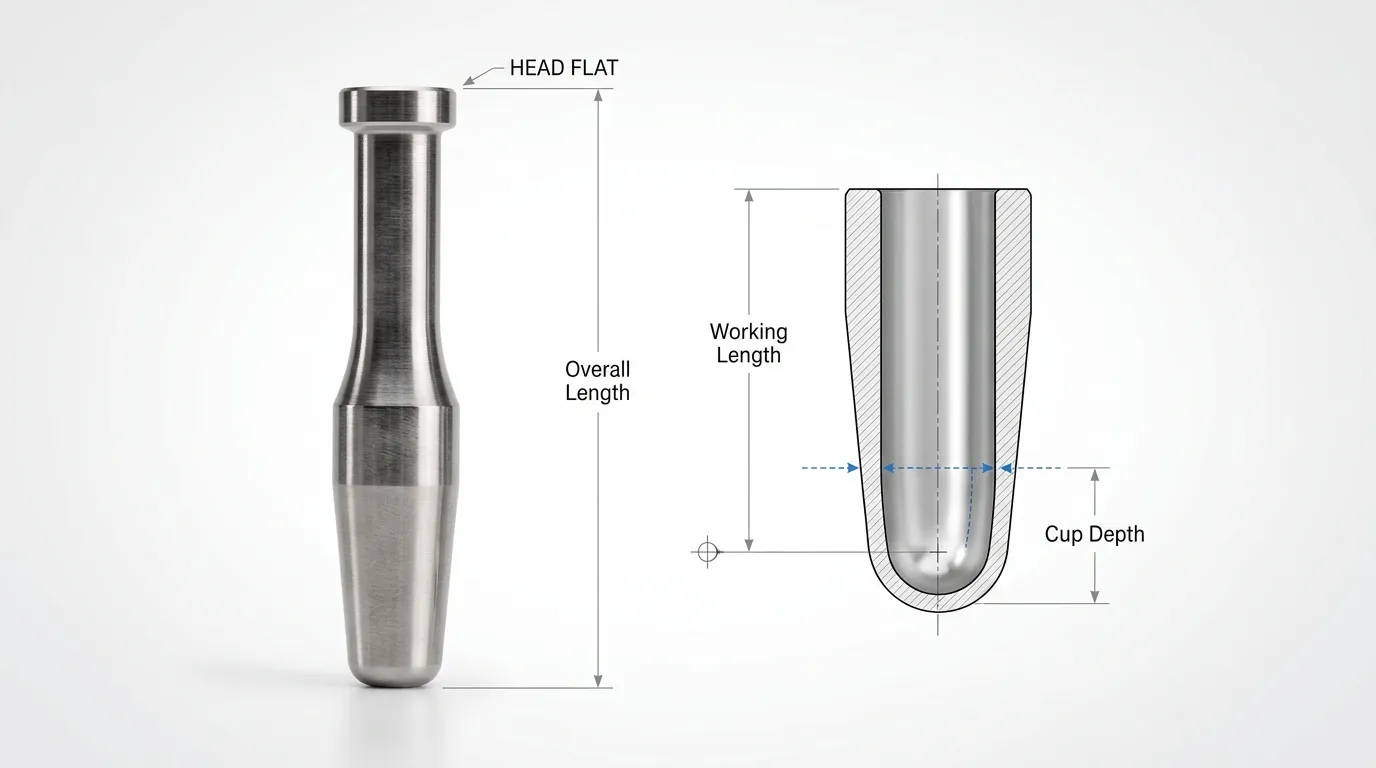
These three measurements are related but not interchangeable.
| Dimension | Measurement points | Main relevance |
|---|---|---|
| Duração de trabalho | Head flat to the lowest consistently measurable point in the cup | Effective punch position during filling and compression |
| Comprimento total | Head surface to the furthest physical end of the punch tip | General punch size and dimensional condition |
| Profundidade do copo | Tip face or land reference to the deepest point of the cup | Tablet shape, volume, and cup geometry |
Working length should normally be measured directly. Calculating it by subtracting cup depth from another dimension can combine the errors of two separate measurements. Direct measurement avoids that compounded error when the cup geometry allows reliable probe access.
Establish the Governing Specification Before Measuring
Do not begin by choosing a tolerance from an article, catalogue, or general industry reference. First identify the document that controls the actual punch set.
The inspection basis should normally follow this order:
- Approved tooling drawing and revision.
- Contractual or purchase specification.
- Approved supplier documentation.
- Internal inspection procedure.
- General industry guidance, used only when it does not conflict with controlled requirements.
Determine whether the inspection must evaluate:
- Each punch against a nominal working length.
- Variation between punches in the same set.
- Both absolute conformance and within-set consistency.
These are separate checks. A group of punches may be closely matched to one another but still fall outside the approved nominal dimension. Conversely, every punch may fall within its individual tolerance while the difference between the shortest and longest punch is too large for the approved matching requirement.
ISO 18084:2011 provides an international framework covering tablet punch-and-die dimensions, tolerances, characteristics, and interchangeability. Its existence does not mean every tooling set has the same working-length acceptance limit, and compliance should not be assumed unless it is stated in the applicable documentation.
Prepare the Punch Set and Measurement System
A small measurement difference is meaningful only when the measuring system can detect it consistently. Preparation should address the punches, the fixture, the instrument, and the inspection record.
Before taking readings:
- Separate upper punches from lower punches.
- Confirm the identity or set number of every punch.
- Clean the head flat and the cup contact area.
- Check for residue, burrs, damage, or raised material.
- Confirm that each punch can sit in the fixture without rocking.
- Select a probe that can reach the defined cup location.
- Check the indicator’s calibration status.
- Perform any required pre-use reference or zero verification.
- Confirm that the approved drawing and inspection procedure are available.
The indicator should be mounted on a rigid stand or comparable stable fixture. Movement in the base, post, probe, or punch support can appear as dimensional variation even when the punches are identical.
Calibration and verification should follow the site’s documented quality system. The World Health Organization’s validation guidance calls for inspection instruments to be calibrated and verified under documented programmes, with defined limits, intervals, responsibilities, traceability, records, and actions.
Resolution, Accuracy, and Repeatability Are Not the Same
A digital display with many decimal places is not automatically suitable for working-length inspection.
| Característica | What it tells you |
| Resolução | The smallest increment the instrument displays |
| Accuracy | How closely the reading represents the reference value |
| Repeatability | How consistently the same setup produces the same result |
| Measurement uncertainty | The doubt associated with the reported result |
An instrument may display very small increments while producing unstable or biased readings. The complete system—including the probe, fixture, seating method, operator technique, and environment—must be capable relative to the applicable tolerance.
Borderline results require particular care. When the possible measurement uncertainty is large compared with the remaining distance to the acceptance limit, the reading should not be treated as unquestionable evidence.
How to Measure Tablet Punch Working Length
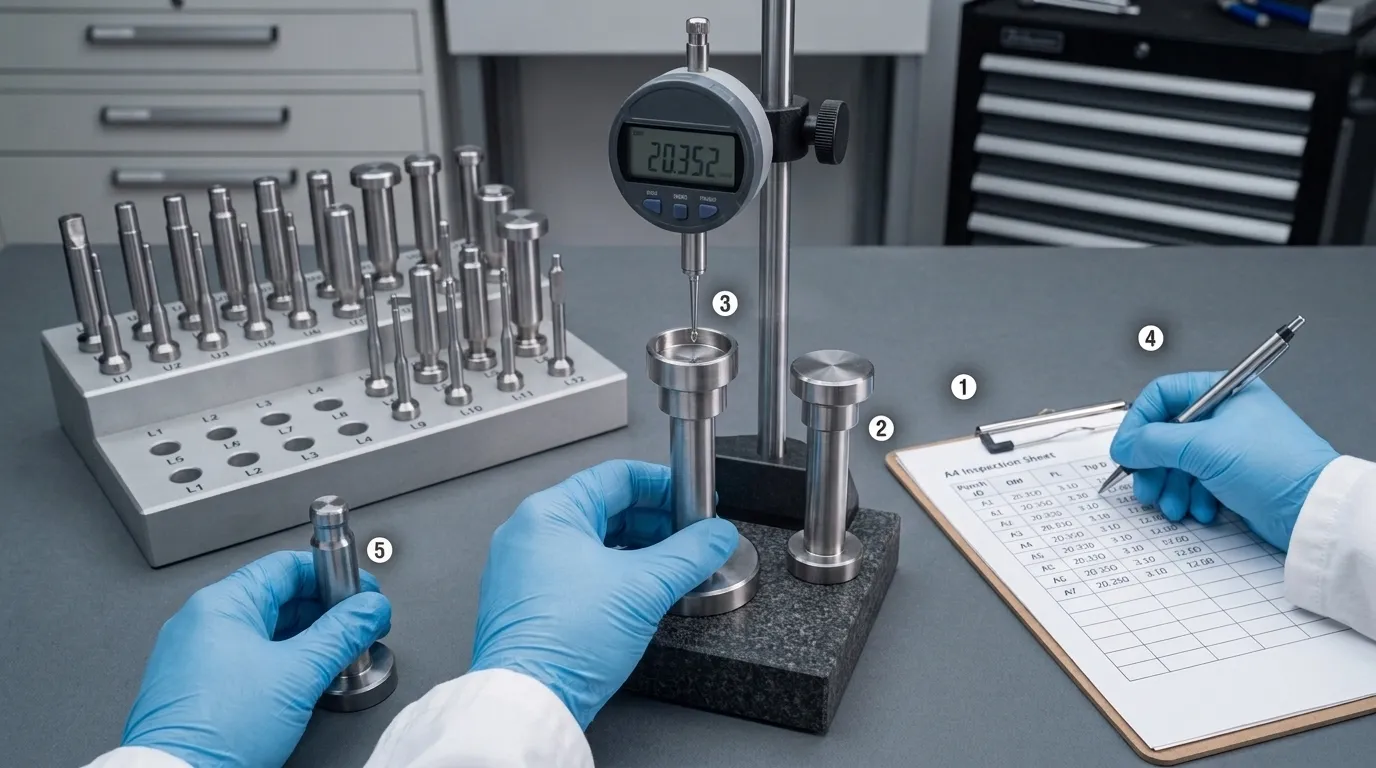
Use the approved site or supplier method where one exists. A typical direct-contact inspection follows this sequence:
- Confirm the reference condition.
Verify the indicator’s zero or reference position using the approved method. - Select the correct punch group.
Measure all upper punches as one dataset. Measure lower punches separately. - Identify the punch.
Record its unique number, set position, or other traceable identifier before taking the reading. - Seat the punch consistently.
Position the head flat against the approved support or datum. The punch must not rock, tilt, or sit on residue. - Position the probe.
Bring the contact probe to the defined lowest measurable point in the cup. Use the same location and orientation for every comparable punch. - Apply the approved contact method.
Avoid excessive force. Contact pressure should be consistent and should not damage the punch surface. - Allow the reading to stabilize.
Record the actual displayed result without unnecessary rounding. - Repeat when required.
Remove and reseat the punch if the procedure calls for repeated readings. Repeated measurements help reveal seating or probe-position errors. - Continue through the complete set.
Do not stop after measuring a few apparently similar punches. A single outlier may appear anywhere in the set. - Record abnormalities immediately.
Note unstable readings, difficult probe access, visible wear, damaged surfaces, or any deviation from the approved method.
Do not compare a lower punch with the upper-punch dataset. Their dimensions and functional positions may differ even when they belong to the same tooling set.
Record Each Punch by Identity, Not Just Sequence
A useful inspection record should connect every result to the physical punch. At minimum, record:
- Punch identifier.
- Upper or lower designation.
- Tooling set or product reference.
- Drawing number and revision.
- Instrument identification.
- Calibration or verification status.
- Individual reading.
- Repeated readings, where required.
- Final reported result.
- Acceptance criterion.
- Inspector and date.
- Final status or disposition.
O European Commission’s GMP guidance for quality control supports maintaining procedures and records for specifications, testing, calculations, equipment calibration, approval or rejection, and instrument identification.
Calculate and Interpret the Inspection Results
After measuring the complete upper or lower punch set, identify:
- The minimum working-length reading.
- The maximum working-length reading.
- The difference between them.
Use this calculation:
Working-length range = maximum reading − minimum reading
For example, consider an illustrative upper-punch dataset:
| Punch | Duração de trabalho |
| U01 | 133.602 mm |
| U02 | 133.599 mm |
| U03 | 133.604 mm |
| U04 | 133.601 mm |
The minimum is 133.599 mm and the maximum is 133.604 mm.
Range = 133.604 − 133.599 = 0.005 mm
This example demonstrates the calculation only. It does not establish an acceptable limit.
Interpret the data in two stages:
- Compare every punch with the approved nominal dimension and tolerance.
- Compare the set’s maximum-to-minimum range with the approved matching or variation requirement.
A punch set should not be accepted solely because the readings are close together. All punches could be similarly short or similarly long. The nominal dimension and within-set range both need review when the specification requires both.
Why a Common 0.002-Inch Figure Is Not a Universal Limit
Some specialist tooling sources cite a maximum working-length variation of 0.002 inch within a punch set. This figure may be useful as industry context, but it should not automatically be applied to every press, tooling standard, product, or inspection programme.
The controlling limit must come from the approved drawing, supplier agreement, or internal procedure. The public summary of ISO 18084 does not establish 0.002 inch as a universal working-length acceptance criterion.
Handle Embossed, Bisected, Deep-Cup, and Multi-Tip Punches
Complex punch geometry can make a normal contact measurement unreliable.
| Punch feature | Measurement risk | Appropriate response |
| Embossing | Probe contacts a raised character instead of the defined cup point | Use a specified location that avoids the embossed feature |
| Bisect line | Probe lands on the score or on different sides between punches | Define a consistent orientation and contact position |
| Deep concave cup | Probe cannot reach the lowest point without interference | Use a suitable probe or an approved alternative method |
| Irregular cup | Lowest point is difficult to reproduce | Establish a documented fixture and orientation |
| Multi-tip punch | One overall reading may hide differences between tips | Evaluate individual tips where the specification requires it |
Never move the probe to whichever location is easiest on each punch. Changing the contact location can create apparent variation that comes from geometry rather than actual working-length differences.
Where the lowest point cannot be contacted consistently, a different probe, custom fixture, profile-measurement method, or non-contact inspection system may be more appropriate. Pharmaceutical Technology’s discussion of tooling inspection technology describes the use of data-capture and non-contact systems for more complex or automated inspection tasks.
Confirm Whether an Abnormal Reading Is a True Punch Outlier
One abnormal reading should trigger verification, not an immediate decision to reject or alter the punch.
Use esta sequência:
- Recheck the punch identifier.
- Clean the head flat, support surface, and cup contact area.
- Inspect for burrs, residue, damage, or deformation.
- Confirm that the punch is seated correctly.
- Verify the probe location and orientation.
- Recheck the instrument reference.
- Remove, reseat, and measure the punch again.
- Compare repeated readings.
- Escalate the result if the abnormal value remains stable.
If the repeated values move substantially, the measurement setup may be unstable. If repeated readings remain close to one another but differ from the rest of the set, the punch is more likely to have a real dimensional difference.
Common Causes of Real Working-Length Change
Once measurement error has been ruled out, possible causes include:
- Wear on the punch head flat.
- Uneven or excessive polishing.
- Physical damage or deformation.
- A replacement punch that was not matched to the existing set.
- Upper and lower punches mixed incorrectly.
- Manufacturing or refurbishment variation.
- An incorrect punch from another tooling set.
Do not polish, grind, or otherwise alter a suspected punch before the dimensional condition has been documented and the proper disposition has been approved.
Decide Whether to Accept, Investigate, Quarantine, Refurbish, or Replace
The confirmed measurement and the governing specification should determine the next action.
| Descoberta | Typical controlled response |
| Every punch meets the nominal and set-variation requirements | Accept and document |
| A reading is unstable or not repeatable | Investigate the setup and remeasure |
| A result is close to an acceptance boundary | Review uncertainty and follow the approved escalation process |
| One punch consistently differs from the set | Quarantine and evaluate matching, refurbishment, or replacement |
| Several punches show progressive shortening | Investigate wear, press condition, handling, or maintenance practice |
| A datum surface is damaged | Quarantine and assess repair or replacement suitability |
| The tooling identity cannot be confirmed | Hold the tooling until traceability is restored |
| The set fails the approved requirement | Follow the site procedure for rejection, refurbishment, or replacement |
Refurbishment is not automatically suitable for every failed punch. Any corrective work can alter critical dimensions and must be followed by appropriate inspection.
Replacement punches should also be evaluated against the existing set rather than treated as acceptable only because they match a nominal catalogue value.
Document the Inspection and Track Change Over Time
A one-time result shows the current condition. A series of traceable inspections can reveal how the tooling changes during service.
The inspection record should retain:
- Individual punch readings.
- Upper- and lower-set ranges.
- Drawing and revision information.
- Instrument and verification details.
- Any remeasurement activity.
- Visible wear or damage.
- Acceptance decision.
- Quarantine, refurbishment, or replacement action.
Where previous records exist, compare the same punch over time. A gradual reduction in working length may indicate progressive head-flat wear even before the punch exceeds a formal limit.
Trend review should follow approved site rules. Do not create informal warning limits without technical justification, risk assessment, and authorization.
Broader cleaning, storage, handling, lubrication, and inspection-frequency controls belong in a complete tablet tooling maintenance checklist.
What to Request in a Supplier Matching Report
When ordering a replacement punch or a matched tooling set, useful supplier documentation may include:
- Individual punch identification.
- Upper or lower designation.
- Drawing number and revision.
- Actual working-length readings.
- Measurement method.
- Stated acceptance criterion.
- Instrument or calibration reference, where available.
- Matching or grouping information.
- Final inspection status.
Do not assume every supplier provides the same report. Confirm the documentation requirements before placing the order.
Discuss Replacement or Custom Punch Requirements with the Drawing Available
When an inspection confirms a mismatch, damaged punch, or replacement need, prepare the technical information before contacting a supplier:
- Approved drawing and revision.
- Tooling type.
- Upper or lower punch designation.
- Existing punch identifiers.
- Individual working-length results.
- Maximum-to-minimum range.
- Description of visible wear or damage.
- Required material or other confirmed drawing requirements.
- Whether one replacement punch or a complete matched set is being considered.
- Required inspection documentation.
SunshinePro presents tablet press punches and dies and states that custom tooling can be processed from drawings or samples. The product page also lists high-speed steel and customized size or material options.
For a replacement or custom-tooling enquiry, send the applicable drawing and inspection results through the Página de contato SunshinePro and ask the company to confirm feasibility, measurement documentation, and the specification that would apply to the supplied tooling.
Compartilhar:


Escrito por Tonmoy
NOTÍCIAS
RECEBA O SERVIÇO
Com peças de qualidade para todos os orçamentos e equipe amigável treinada para tornar sua visita informativa e sem complicações.
