



Lista de Verificação Personalizada para Desenho de Pinos de Limite de Molde para RFQs de Fornecedores
A custom mold limit pin drawing must define more than the pin’s basic diameter and length. For a supplier to prepare a reliable quotation, the package should also identify the pin’s function, mating components, Ajuste, Material, Tratamento térmico, surface requirements, inspection scope, Quantidade, and delivery conditions.
This guide applies after you have determined that a catalog component cannot meet the required geometry, Ajuste, Material, or operating conditions. For broader guidance on that decision, Veja Peças padrão para molde (inferido).
The goal is not to make every drawing complex. It is to give the supplier enough controlled information to quote the same part you intend to purchase, without filling critical gaps with assumptions.
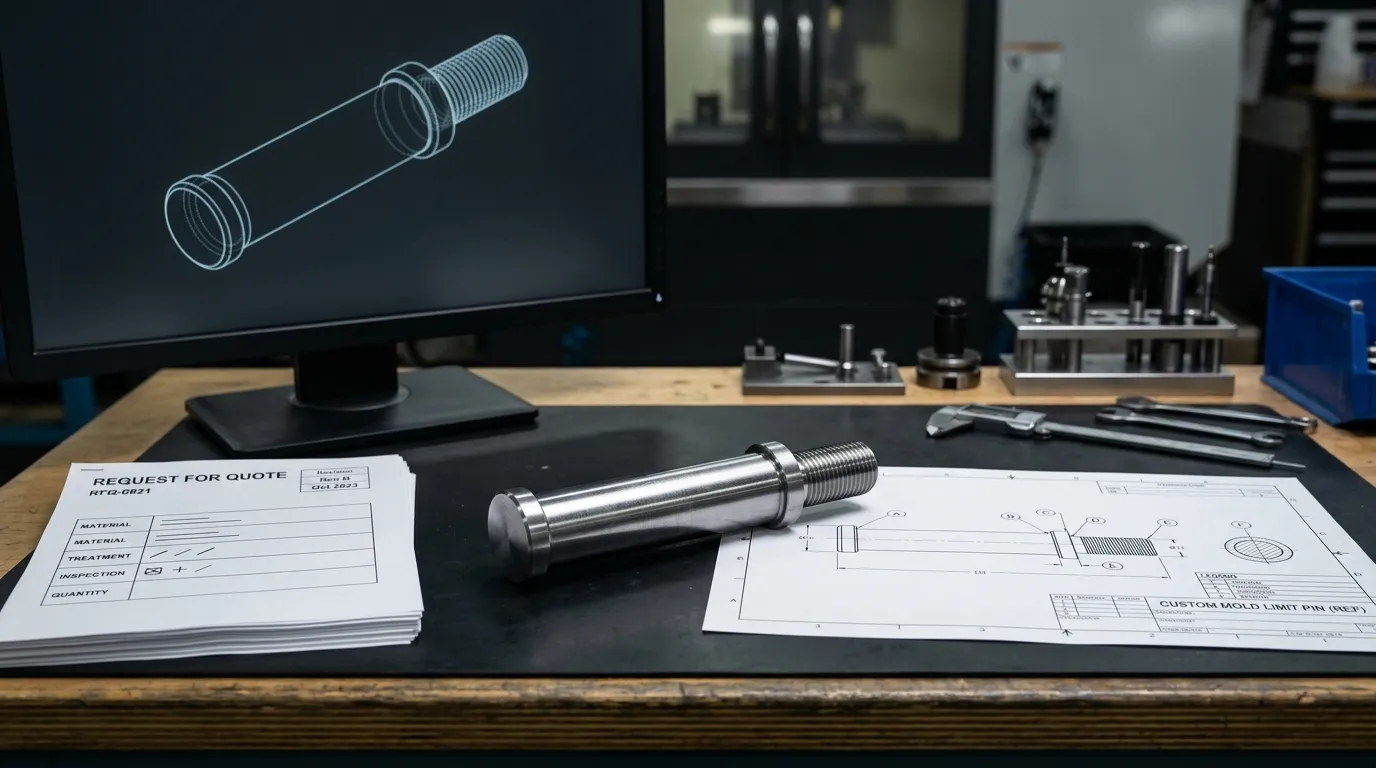
O que um pacote de pino limite pronto para orçamento deve conter
A complete custom mold limit pin RFQ normally includes the following information:
| Categoria | Informações obrigatórias | Por que o fornecedor precisa dele |
|---|---|---|
| Controle de documentos | Part number, Revisão do desenho, units and applicable drawing standard | Estabelece qual projeto controla a cotação |
| Função de pino | Installation position, movement, stop condition and contact direction | Explica quais características são funcionalmente críticas |
| Geometria | Comprimento total, functional length, Diâmetros, Ombros, threads and secondary features | Define o componente fabricado |
| Interfaces | Mating bore, Espessura da placa, Assento, retention method and installation access | Clarifies fit, seating and assembly |
| Material e processamento | Grau de material, Tratamento térmico, Dureza, grinding and surface treatment | Define a condição final exigida |
| Tolerâncias | Individual tolerances, general tolerance, fit and critical-to-quality features | Determina os requisitos de processo e inspeção |
| Documentos de qualidade | Relatórios de inspeção, certificates or first-article requirements | Garante que a documentação necessária esteja incluída no preço |
| Dados comerciais | Quantities, price breaks, Destino, delivery date and packaging | Permite que o fornecedor prepare uma oferta comercial completa |
| Controles de cotação | Required assumptions, alternatives, exclusions and deviations | Facilita a comparação de cotações |
The technical drawing and commercial RFQ should remain separate documents, but they must use the same part number and revision.
Defina primeiro a função do pino e as interfaces do molde
A supplier should not have to determine the component’s purpose from its name alone. Termos como pino limite, pino de parada, pino de retorno, guide pin and core pin may be used differently across companies.
State what the component controls. Por exemplo:
- It limits the opening distance between two mold plates.
- It establishes a repeatable stopping position.
- It contacts a defined plate or stop surface.
- It remains fixed while another component moves.
- It slides within a bore during mold operation.
- It is removable for maintenance or replacement.
The drawing package should identify the mating bore, plate, seat or contact component. Include the plate thickness, seating depth or relevant reference geometry when those details affect fit or functional length.
Also define how the pin is installed and retained. A press-fitted pin, threaded pin and sliding pin require different information. Installation access and removal requirements may also affect the need for a head, Tópico, flat, groove or internal tool feature.
Broader guidance on guided interfaces, alignment and mating fits belongs with mold pins and bushings. In this RFQ, include only the interface information needed to manufacture and inspect the limit pin correctly.
Use uma visualização de montagem quando o desenho da peça não pode mostrar a função
A simple part drawing may not show where the pin seats, which face makes contact or how much of the pin remains engaged in the mold plate.
Add a simplified assembly view or interface sketch when it helps communicate:
- Direção do movimento ou carga
- Localização do diâmetro de acoplamento e da placa
- Posição de sentar ou ombro
- Superfície de contato ou de parada
- Método de retenção
- Acesso para instalação e remoção
- Distância de engajamento funcional
Reference dimensions in the assembly view should be clearly identified as reference information rather than acceptance dimensions for the pin itself.
Dimensão a geometria funcional do pino limite
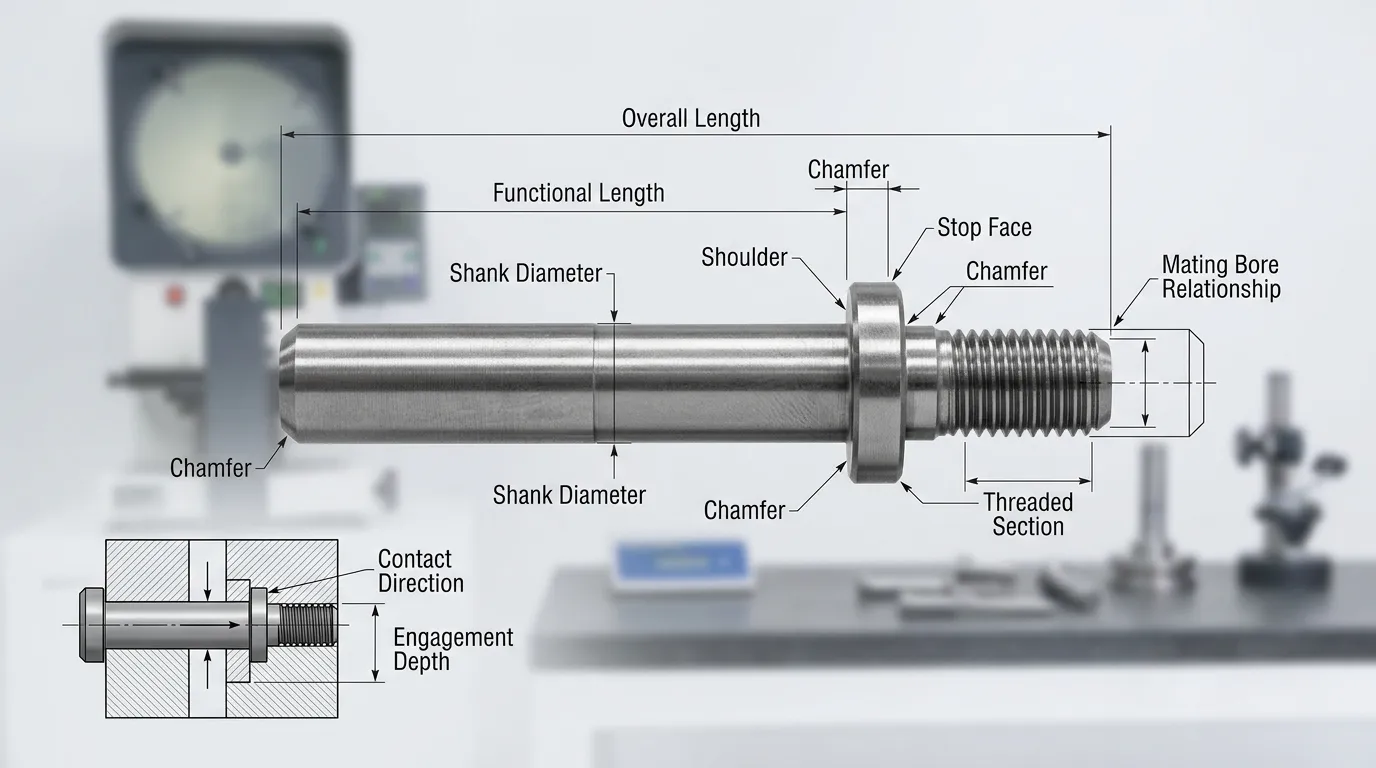
The drawing should define every feature that affects manufacturing, assembly or operation. Avoid relying on a supplier to scale a drawing or infer an unspecified feature from a model.
Typical limit pin drawing items include:
| Característica | O que definir | Quando aplicável |
| Comprimento total | Comprimento total fabricado de ponta a ponta | Sempre |
| Comprimento funcional | Distance controlling contact, engagement or stopping position | Quando diferente do comprimento total |
| Diâmetro do corpo ou do haste | Diâmetro nominal e tolerância | Sempre |
| Ombro ou flange | Diâmetro, espessura, location and seating face | Para designs com ombros |
| Pare de rosto | Posição, orientation and required surface condition | Onde o pino estabelece uma posição de parada |
| Thread | Sistema, Tamanho, Pitch, Classe, depth and usable engagement | Para retenção ou remoção roscada |
| Chanfrado ou entrada | Tamanho e ângulo | Para montagem ou entrada no diâmetro |
| Raio ou relevo | Tamanho e localização | Quando necessário para espaço para assentos ou moagem |
| Groove, flat or hole | Complete size, position and orientation | For retention, removal or orientation |
| Condição de aresta | Requisito de desbarbado ou quebra de borda | Normalmente exigido |
Do not create duplicate dimension chains that control the same feature in different ways. Conflicting dimensions can leave the supplier uncertain about which value takes priority.
Distinga Comprimento Total de Comprimento Funcional
Overall length describes the complete physical length of the pin. Functional length describes the distance that controls the mold’s movement, stopping position or engagement.
These values may differ when the pin includes:
- Um ombro ou flange
- Uma extensão roscada
- Assento rebaixado
- Uma cabeça
- Uma projeção de instalação
- Um recurso de extremidade sem contato
Identify the exact surfaces from which functional length is measured. A dimension from the wrong reference face may produce a pin that matches the overall drawing size but does not stop the mold at the intended position.
Especifique Threads e Recursos Secundários Completamente
“Threaded end” or “standard thread” is not a complete requirement. Where a thread is present, define the relevant:
- Sistema métrico ou de fios imperiais
- Tamanho nominal
- Passo ou rosca por polegada
- Thread interna ou externa
- Classe de rosca ou tolerância
- Direção direita ou esquerda
- Profundidade de thread
- Comprimento de engajamento utilizável
- Thread relief or runout, if functionally important
Grooves, flats, cross-holes and tool-access features also need complete size and location information. If orientation matters relative to another feature, define that relationship rather than leaving it to visual interpretation.
Specify Fit, Tolerâncias, Datums and Critical Features
A pin diameter cannot be evaluated independently from the bore or plate that receives it. State whether the intended condition is a clearance, transition or interference fit, and define the mating feature that controls that relationship.
Do not assume the supplier will know the intended fit from the component name.
The drawing should include:
- Tolerâncias individuais para dimensões funcionais
- Uma tolerância geral para dimensões não especificadas
- Requisitos de ajuste para diâmetros de acoplamento
- Dados onde a orientação ou relações geométricas importam
- Dimensões de crítico a qualidade que exigem controle focado
- Tolerâncias geométricas apenas quando a função as justifica
- Um método de inspeção adequado para a tolerância solicitada
The drawing should identify the standard governing its dimensional and geometric-tolerance language. ASME Y14.5 e ISO 1101 provide different but established frameworks for geometric tolerancing. Do not mix conventions without defining how the drawing should be interpreted.
Possible geometric controls may include straightness, Runout, Cilindricidade, perpendicularity or position. They should be used only when the controlled relationship affects fit, movement, contact or inspection.
Marque as dimensões de crítico para qualidade em vez de apertar tudo
Not every dimension requires the same level of control. Identify the features that directly influence:
- Ajuste com o furo de acasalamento
- Sentar contra um prato
- Posição de parada
- Alinhamento
- Engajamento de fios
- Intercambiabilidade de substituição
These are the critical-to-quality, or CTQ, features. They may require tighter control or recorded inspection results.
Non-critical features can often remain under a suitable general tolerance. Applying unnecessarily tight tolerances to every dimension can increase production and inspection effort without improving the pin’s function.
Define Material, Tratamento térmico, Hardness and Surface Condition
Avoid material notes such as “tool steel,” “hardened steel” or “equivalent material.” A quote-ready drawing should state the exact material grade and the governing material specification.
Also define whether alternative grades are:
- Proibido
- Permitido sem aprovação adicional
- Permitido apenas como alternativas citadas separadamente
- Sujeito à aprovação por escrito do comprador
Where heat treatment is required, specify the measurable final condition rather than using a broad instruction such as “heat treat.”
A complete hardness requirement may need:
- Escala de dureza
- Faixa aceitável
- Condição necessária após o processamento
- Local do teste
- Case depth, Quando aplicável
- Requisito de documentação
For Rockwell hardness, ASTM E18 provides standardized testing requirements. The drawing or RFQ should still identify the required scale, range and reporting scope.
Surface requirements should be assigned to specific features. Replace “smooth finish” with a measurable roughness requirement on the actual sliding, seating or contact surface.
Where coating or another surface treatment is required, Defina:
- Tipo de tratamento
- Superfícies a serem tratadas
- Áreas mascaradas ou não tratadas
- Permissões dimensionais
- Seja a inspeção aplicada antes ou depois do tratamento
SunshinePro’s published Mold Limit Pin page describes one listed configuration using S45C/45# steel, precision-ground outside diameters, threaded features, vacuum heat treatment and 15–17 HRC. These are specifications for that published configuration, not default requirements for every custom limit pin.
Declare a condição final da inspeção
The drawing should make clear whether dimensions and tolerances apply after all required processing.
This matters when heat treatment, coating or grinding can change the part’s size or surface condition. A useful final-condition note should clarify:
- Quais dimensões se aplicam após o tratamento térmico
- Quais superfícies são acabamentos
- Se a espessura do revestimento está incluída na dimensão final
- Quais áreas exigem máscaras
- Se é necessário um margem intermediário para usinagem
Without this clarification, the buyer and supplier may inspect the same feature at different production stages.
Control the Drawing, Model and Supporting Files
The 2D drawing should normally control tolerances, Material, Tratamento, Fim, inspection notes and revision status. A 3D model can support nominal geometry, but it should not be the only source of acceptance requirements unless a model-based definition system has been formally established.
Use each file for a defined purpose:
| Arquivo | Objetivo principal | Uso quando |
| Desenho em PDF controlado | Dimensões, Tolerâncias, notes, Material, treatment and inspection | Normalmente exigido |
| Modelo STEP | Geometria nominal e interpretação de características | Geometria é difícil de comunicar em 2D |
| Visão de montagem | Mating interfaces, Movimento, seating and contact | As relações funcionais são incertas |
| Fotografia | Referência visual ou identificação | Suportando uma substituição de peça existente |
| Amostra física | Referência para forma ou condição existente | Supplementing, not replacing, controlled requirements |
All files should show the same part number and revision. Remove obsolete drawings and models before sending the RFQ.
The package should also state which file controls if a model and drawing conflict. ASME Y14.100 provides established practices for engineering drawings and revisions, enquanto ISO 7200 covers document-header and title-block data.
Quando um desenho 2D é suficiente
A complete 2D drawing may be sufficient for a simple axisymmetric pin produced through turning and grinding.
It must still define:
- Todos os diâmetros e comprimentos
- Ombros e características de assentos
- Threads e características secundárias
- Tolerâncias e ajustes
- Material e processamento
- Requisitos de superfície
- Notas de revisão e inspeção
Add a STEP model when the pin includes non-axisymmetric features, complex geometry or relationships that are difficult to interpret through standard views.
Adicionar requisitos de inspeção e documentação ao RFQ
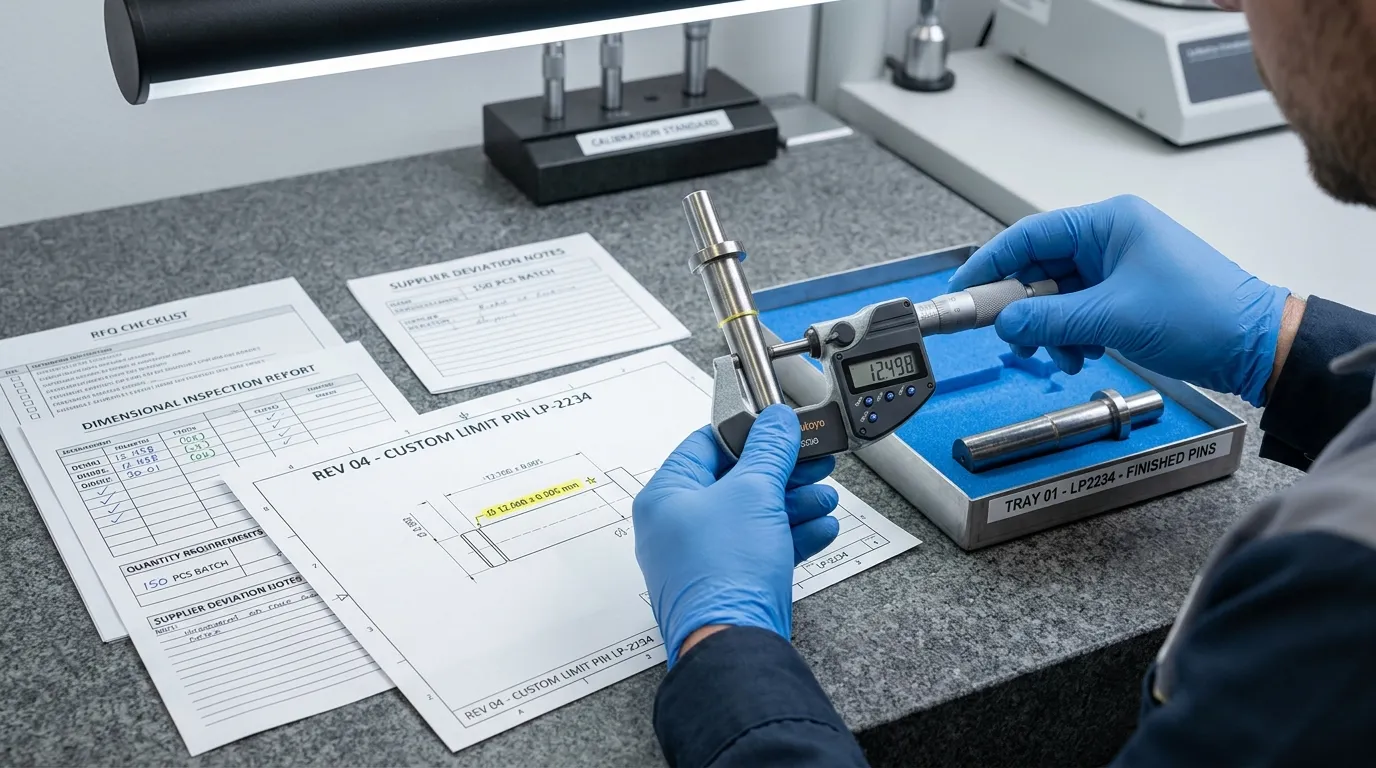
Do not assume that every supplier includes the same inspection records in its base price.
Identify which CTQ dimensions require recorded results and whether you need:
- Um relatório de inspeção dimensional
- Um desenho com balão
- Inspeção do primeiro artigo
- Certificação de materiais
- Resultados do teste de dureza
- Certificado de conformidade
- Rastreabilidade por lote ou calor
- Um formato de relatório fornecido pelo comprador
Define the sample size or inspection frequency when necessary. Por exemplo, a first article, selected sample or complete batch inspection creates a different scope.
The measurement method should also be suitable for the tolerance and feature. A drawing should not demand a tolerance without considering how that feature can be inspected reliably.
Broader guidance on tolerance, aço, finish and supplier quality control is covered under Peças de molde de precisão. Keep this RFQ focused on the documents and measurements required for the specific limit pin.
Inclua as informações comerciais necessárias para cotações comparáveis
A technically complete drawing is not a complete RFQ. Suppliers also need enough commercial information to calculate setup, Produção, Inspeção, packaging and delivery costs.
Inclua:
- Protótipo ou quantidade amostra
- Quantidade inicial de produção
- Forecast or annual volume, where relevant
- Quebras de quantidade necessárias
- Data solicitada de entrega da amostra
- Data solicitada de entrega da produção
- Destino de entrega
- Moeda
- Termos de entrega aplicáveis
- Requisitos de embalagem e rotulagem
- Requisitos de prevenção de ferrugem
- Requisitos de rastreabilidade
- Período de validade de cotação exigido
- Whether setup, Inspeção, freight or samples should be priced separately
Ask suppliers to separate standard production pricing from optional services or expedited delivery. This makes the quotation easier to evaluate and prevents optional documentation from being hidden inside the unit price.
Require Suppliers to State Assumptions, Alternatives and Deviations
Two quotations are not directly comparable if the suppliers have priced different technical scopes.
Require each supplier to list:
- Substituições de materiais
- Desvios de tolerância
- Tratamentos térmicos alternativos ou acabamentos
- Relatórios de inspeção excluídos
- Diferentes suposições de embalagem
- Taxas de ferramentas ou montagem
- Responsabilidades fornecidas pelo comprador
- Suposições de entrega
- Características que precisam de esclarecimento
Alternative materials or processes should be quoted separately from the specified requirement.
Also distinguish between a budgetary quotation and a production quotation. A budgetary price may rely on incomplete information and supplier assumptions. A production quotation should refer to a controlled drawing revision and state all deviations clearly.
No supplier change should become part of the order without written buyer approval.
Lista Final de Verificação do Sorteio Pré-RFQ
Before sending the package, confirme o seguinte:
- The part name, part number and drawing revision are correct.
- Units and the applicable drawing standard are identified.
- The pin’s function and installation location are clear.
- The mating bore, plate, seat or contact surface is shown or described.
- Overall length and functional length are distinguished.
- Body diameter and mating fit are defined.
- Shoulders, Cabeças, flanges or seating features are fully dimensioned.
- Threads include size, Pitch, Classe, depth and engagement information.
- Grooves, flats, Buracos, chamfers and radii are complete.
- Functional dimensions have appropriate tolerances.
- A general tolerance covers unspecified dimensions.
- CTQ features are identified.
- GD&T is used only where function requires it.
- The exact material grade and standard are stated.
- Material substitution rules are clear.
- Heat treatment and hardness requirements are measurable.
- Surface roughness is assigned to defined surfaces.
- Revestimento, masking and dimensional allowances are clear.
- The final inspection condition is stated.
- The PDF drawing, model and RFQ use the same revision.
- The controlling document is identified.
- Inspection reports and certificates are specified.
- Quantities and price-break requirements are included.
- Entrega, destination and packaging requirements are included.
- Suppliers are asked to list assumptions and deviations.
- Obsolete files have been removed from the RFQ package.
Enviando um Desenho Personalizado de Broche de Limite para Revisão do Fornecedor
SunshinePro states that it supports customized mold components based on customer drawings. É Página do produto Mold Limit Pin, also states that non-standard sizes can be customized and describes a workflow covering drawing submission, design review, quotation, processing, inspection and delivery.
A supplier review may identify missing dimensions, difficult inspection requirements or manufacturing alternatives. Any proposed change should remain clearly documented and subject to buyer approval.
Once the latest drawing revision, Requisitos de quantidade, material and processing specifications, inspection scope and delivery details are ready, you can Envie o pacote para revisão e solicite um orçamento.
Compartilhe:


Escrito por Sunshine
Em Sol, Somos um fabricante e fornecedor profissional de componentes de moldes de precisão, oferecendo uma ampla variedade de produtos para aplicações de estampagem e molde por injeção. Nosso foco principal inclui a formação de matrizes, pinos e mangas ejetor, e postes guia e buchas. Com usinagem CNC avançada, Controle rigoroso de qualidade, e fortes capacidades de produção, Garantimos confiabilidade, Peças de alta precisão, juntamente com componentes padrão em estoque para fornecimento global rápido e eficiente.
NOTÍCIAS
RECEBA O SERVIÇO
Com peças de qualidade para todos os orçamentos e equipe amigável treinada para tornar sua visita informativa e sem complicações.
